Of all the decisions made during a home renovation, lighting is the one that homeowners most consistently treat as an afterthought — and most consistently wish they had thought about earlier. It's decided at the end of a project when budgets are tight and decision fatigue is real, and the result is often a row of recessed cans that makes a beautiful kitchen feel like a dentist's office, or a primary bathroom that looks perfect in photos but is too dim to see clearly at 6 a.m. Getting lighting right isn't complicated, but it requires thinking about it before the drywall goes up. Here's what to actually consider, room by room.
The Kitchen: Layers, Not Just Recessed Cans
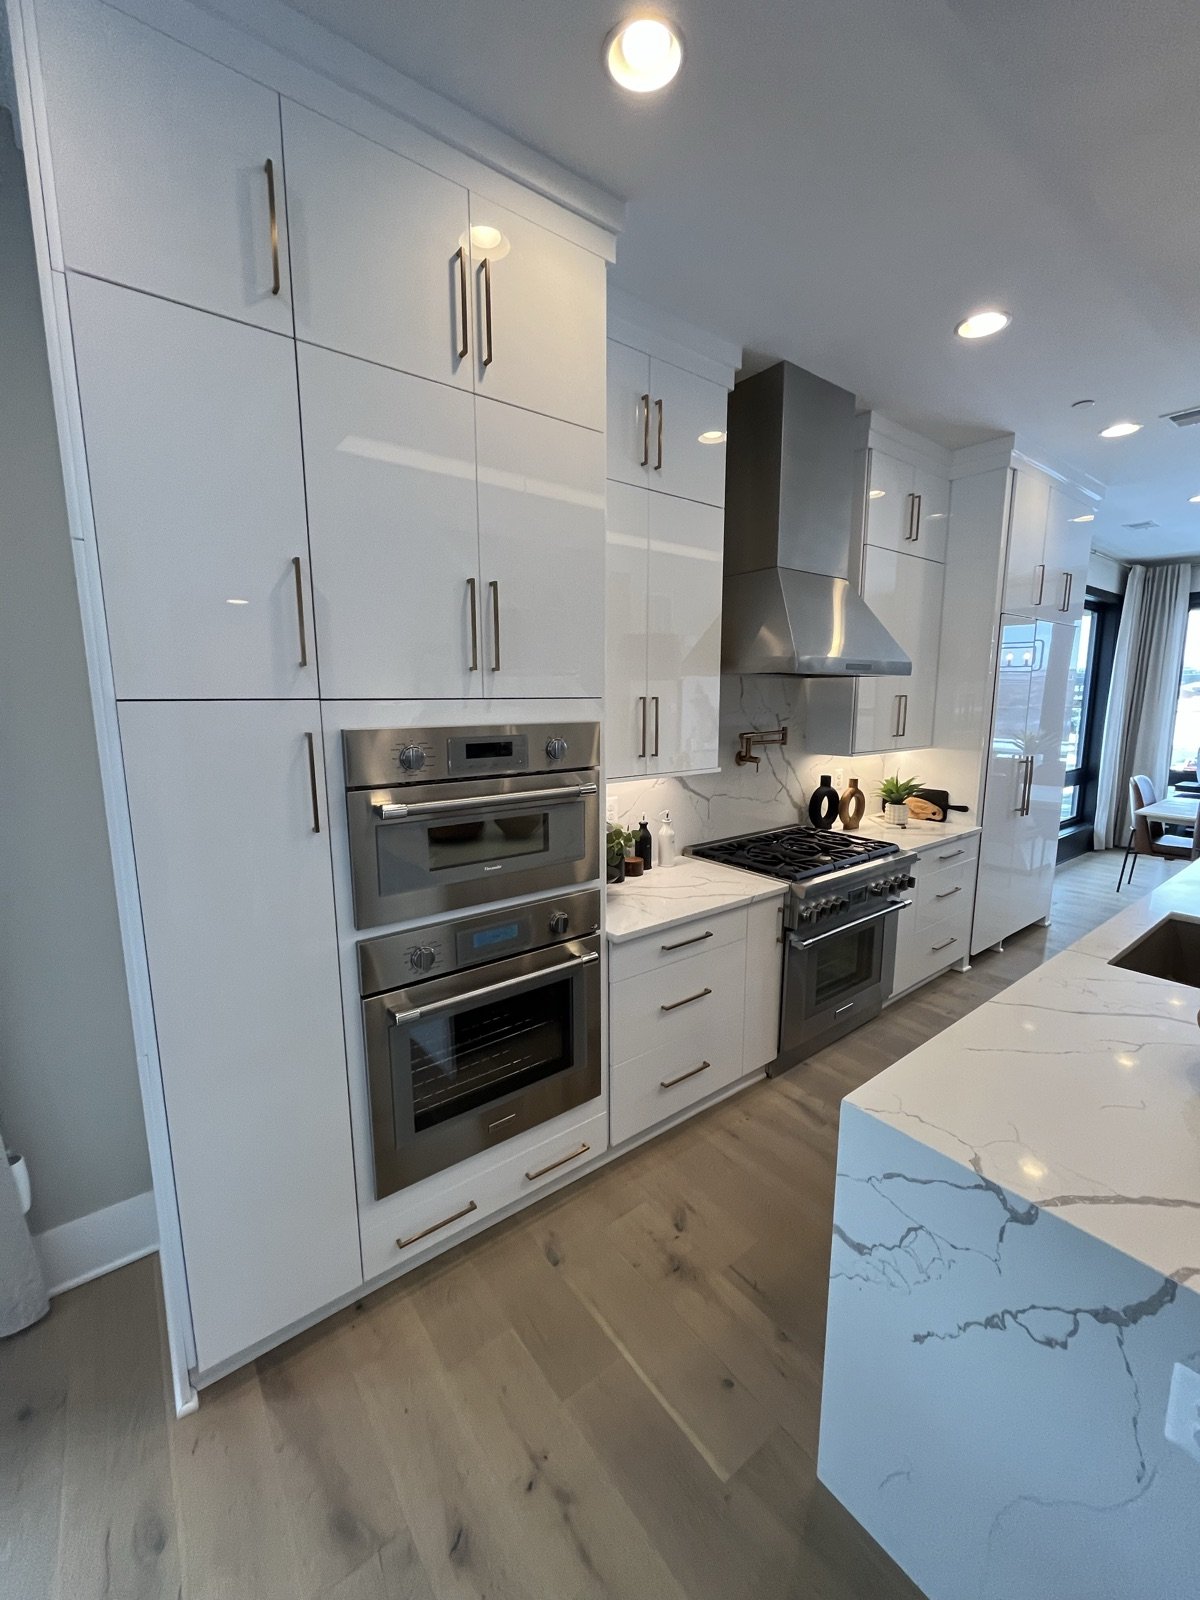
The most common lighting mistake in kitchen renovations is a grid of recessed lights and nothing else. Recessed cans overhead light the ceiling well; they cast shadows on countertops because they're directly above you while you work. The fix is layered lighting: under-cabinet LED strips for task lighting on every counter run (these should be hardwired, not plug-in — install them during renovation when the wall is open), pendant lights over an island to add visual warmth at eye level, and a statement fixture over a breakfast table if one exists. Dimmers on every circuit are non-optional in a kitchen. Color temperature matters: 2700K–3000K for warm, inviting light; avoid 4000K+ in kitchens unless you specifically want a commercial-kitchen look.
The Primary Bathroom: The Vanity Wall Changes Everything
Overhead recessed lighting in a bathroom is useful for the shower and general illumination. But overhead light on a face at a vanity creates unflattering shadows — think overhead stage lighting on an actor. The right solution is side-lit vanity lighting: sconces or a horizontal bar at roughly eye height (60–65 inches to center) on either side of the mirror, or a lit mirror that integrates lighting into the frame. This is how hotel bathrooms and professional makeup spaces are lit, and it makes a visible difference. In a bathroom renovation, this decision happens when the electrician is roughing in — not when you're picking fixtures at a lighting showroom.
Living Rooms and Family Rooms: Flexibility Is the Goal
Living spaces are used for a wide range of activities — movie nights, reading, entertaining, working from home — and a single overhead fixture handles none of them well. The better approach: a ceiling fixture or recessed cans on a dimmer for general light, switched outlets or dedicated circuits for floor and table lamps (which create the warmth that makes a room feel lived-in), and accent lighting on artwork or architectural features if you have them. In older DMV homes with plaster ceilings, surface-mounted fixtures or track lighting can create the same layered effect without the cost of cutting new can locations.
Stairways, Hallways, and Transition Spaces
These are the spaces people forget to plan for, and they're the spaces that photograph poorly and feel institutional when lit wrong. Wall sconces on a stairway, spaced at the right interval (typically every 8–10 feet), transform a utilitarian passage into something with character. In a hallway, a series of small recessed cans set at a lower light level than the rooms they connect creates a comfortable transition rather than a harsh contrast. Nightlights on occupancy sensors — wired into the circuit, not plug-in — in hallways and bathrooms are a comfort and safety upgrade that costs very little to add during a renovation.
Outdoor Lighting: Function First, Atmosphere Second
On the exterior of DMV homes, lighting serves three distinct functions: security (motion-activated floods at entry points and along the perimeter), wayfinding (path lights and step lights so guests and family can move safely after dark), and atmosphere (downlighting from trees or soffit-mounted fixtures that create a warm glow at night). The mistake is doing atmosphere without function, or vice versa. Well-designed exterior lighting makes a home look significantly better at night — which matters for curb appeal — while also reducing the risk of a slip on an unlit step or walkway.
If you're planning a renovation and want lighting designed into the project from the start — not bolted on at the end — we're glad to talk through what makes sense for your space. Reach out for a free, no-obligation consultation.