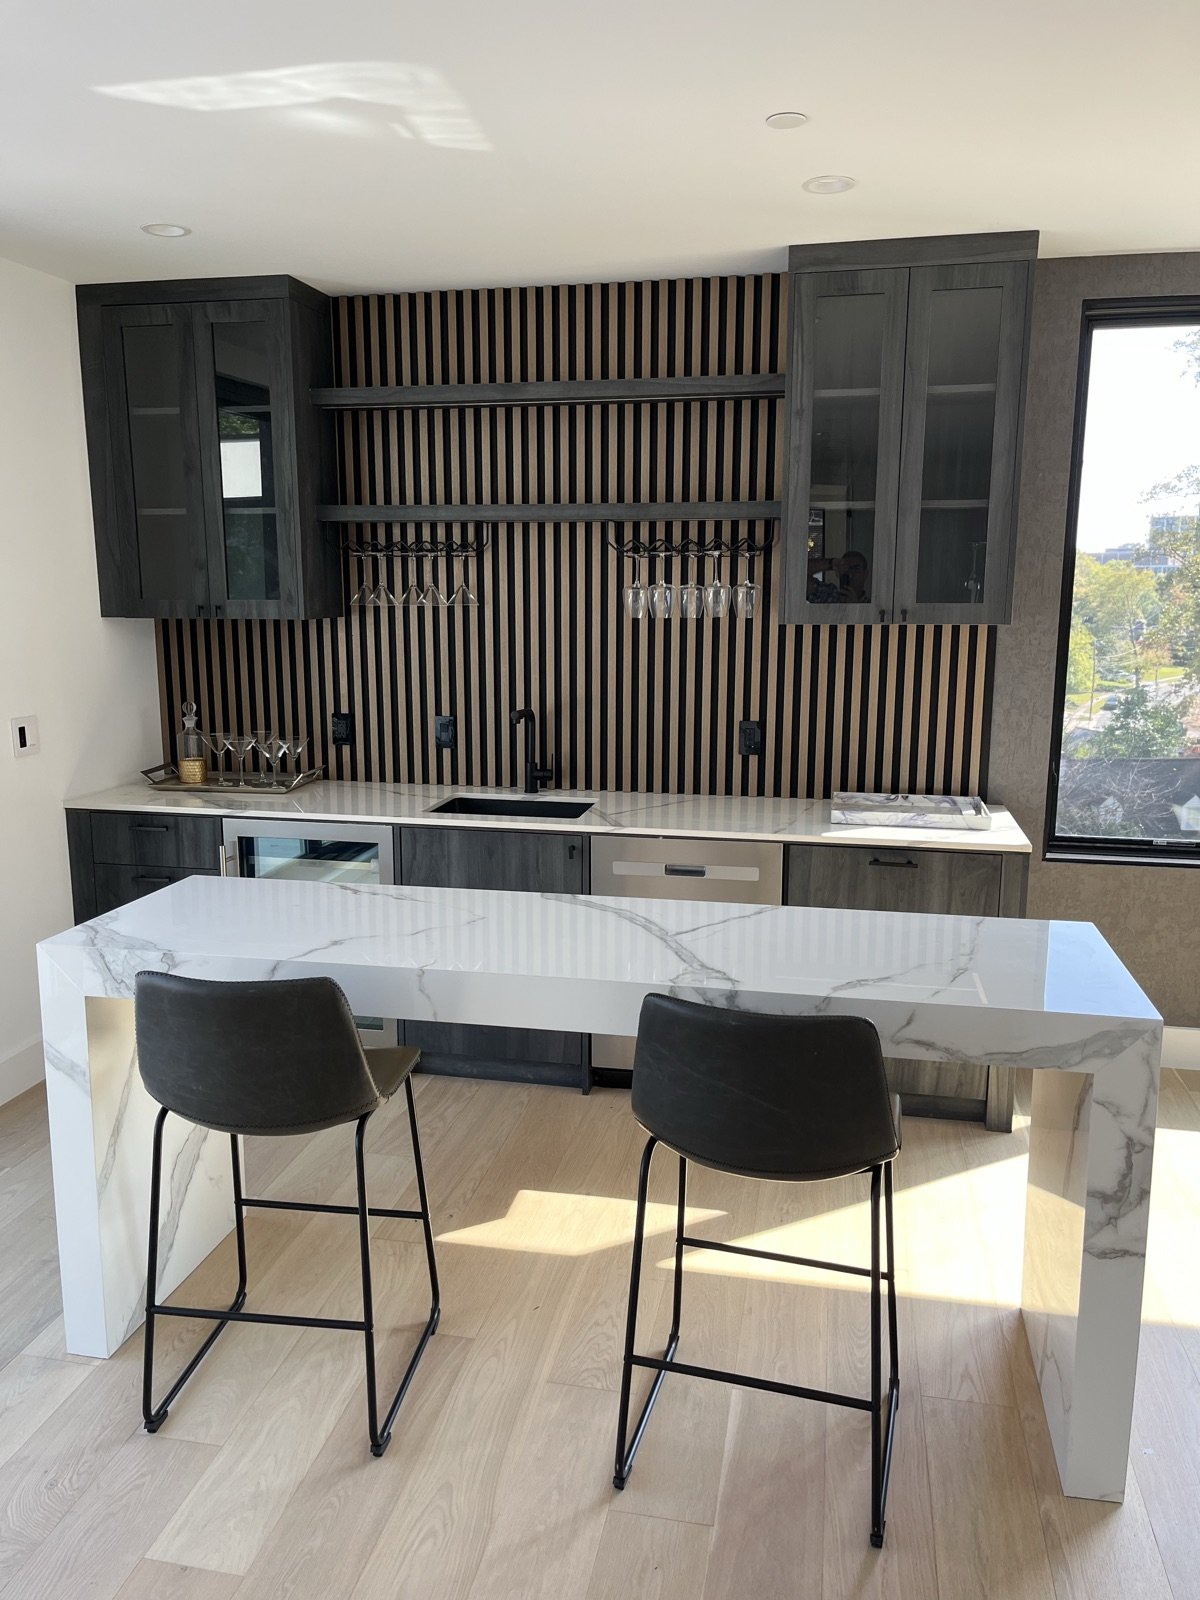
Multi-generational living has grown steadily in the DMV over the past decade, accelerated by rising housing costs, aging baby boomers, and a cultural shift toward households that support family members across generations rather than dispersing them. In Maryland and Virginia, we're fielding more requests for in-law suites, basement apartments, and attached additions designed for family members than at any point in the past fifteen years. The projects range from a simple suite conversion to a full ground-floor addition. What they share is the need for thoughtful planning that addresses both functional requirements and regulatory compliance — because not all in-law configurations are treated equally under local codes.
Defining What You Actually Need
Before designing anything, be specific about how the space will be used. There's a meaningful difference between a suite for an aging parent who needs proximity and occasional help (can share main kitchen and laundry), a fully independent unit for an adult child who wants privacy and autonomy (needs its own kitchen, bathroom, and ideally separate entrance), and a rentable ADU that may eventually house non-family tenants (triggers the most stringent local code requirements). Each configuration has different scope implications. An accessible suite attached to the main home is a different project from a fully separate apartment with its own utilities. Getting this definition right before design begins prevents redesign later — and determines what permits and approvals are required.
Location Options: Basement, Addition, or Garage
The three most common in-law suite locations in DMV homes each have distinct trade-offs. A basement conversion offers existing structure and typically the most square footage at the lowest cost per square foot — the main challenges are ceiling height (a basement with 8-foot ceiling height is comfortable; 7 feet is marginal for a primary living space), egress requirements (a bedroom requires a code-compliant egress window or door), and creating a sense of privacy and separation from the main house. A main-level addition is the best choice for an aging parent with mobility limitations — no stairs, direct exterior access, integration with main-level living — but adds the highest cost because it requires new foundation, framing, and roofing. A garage conversion (discussed separately) offers an existing footprint at mid-range cost. For homeowners choosing among these, the primary resident's mobility needs, the desired level of independence, and the existing home's footprint are the three factors that typically determine the right location.
The Accessibility Decisions That Matter Most
If the suite is intended for an aging parent or family member with mobility limitations, build for accessibility from the start — retrofitting accessible features into a finished space is expensive and disruptive. The highest-priority decisions: a zero-threshold shower (no curb to step over, with a linear drain), grab bar blocking in all bathroom walls (1/2-inch plywood backer behind drywall at the standard grab bar locations costs almost nothing during framing and makes future installation trivial), a door opening width of 36 inches on all primary interior doors, and lever hardware throughout. If the space will eventually need a hospital-style bed, the bedroom needs a minimum clear floor area on at least one long side. These features add minimal cost during initial construction and are extremely costly to retrofit later.
Regulatory Considerations: ADUs vs. In-Law Suites
Most DMV jurisdictions distinguish between an in-law suite (an accessory space within or attached to the primary residence, occupied by a family member) and an Accessory Dwelling Unit or ADU (a legally separate dwelling unit on the same lot, which may be rented to non-family tenants). ADUs face stricter review in many jurisdictions: minimum lot size requirements, owner-occupancy requirements, separate utility metering, and additional building code standards for fire separation between units. In Montgomery County, ADU regulations have become significantly more permissive in recent years; Fairfax County has also expanded ADU allowances. Understanding your jurisdiction's exact rules before designing the space determines whether a full second kitchen is permitted and whether a separate exterior entrance creates a legally separate unit that triggers additional requirements. This is the regulatory question worth resolving before committing to a design.
What In-Law Suites Cost in the DMV
A basement conversion to a self-contained in-law suite (bedroom, full bathroom, kitchenette, living area, separate exterior entry) typically runs $60,000–$100,000 in the DMV market depending on existing conditions, ceiling height work required, and finish level. A main-level addition of 400–600 square feet with a full suite and accessible features runs $150,000–$250,000. A garage conversion to a suite runs $65,000–$120,000 depending on scope and infrastructure requirements. In all cases, the plumbing and electrical rough-in for the kitchen and bathroom are the most significant cost drivers beyond the structural work.
If you're thinking about adding a suite for a family member and want help navigating the design, permitting, and construction scope, we're glad to walk through the options. Reach out for a free, no-obligation consultation.