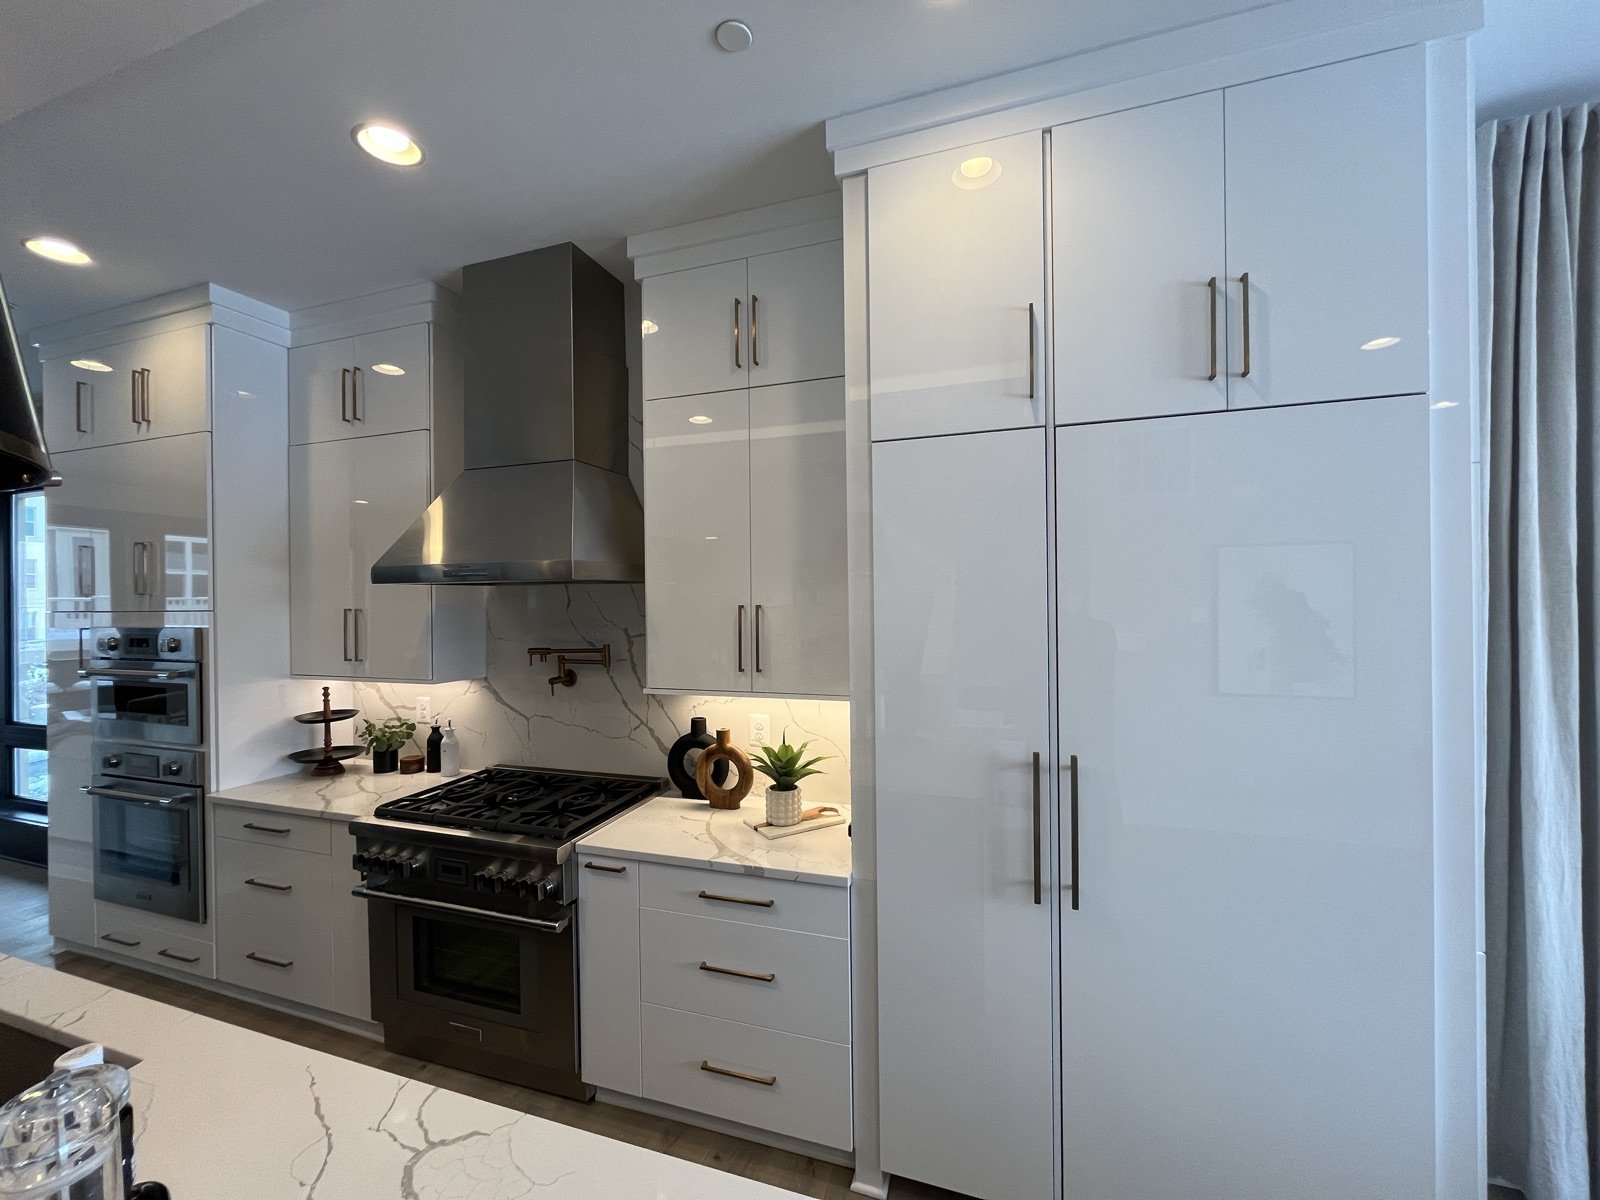
Home bars have seen a resurgence in DMV renovation projects over the past few years. Whether it's a compact wet bar tucked into a finished basement corner, a full-service butler's pantry bar off the dining room, or a statement bar wall in a great room, homeowners are investing in dedicated drink and entertaining zones that go well beyond a mini-fridge and some shelves.
Done right, a home bar adds genuine functionality, elevates how you use a space, and — when it's in a finished basement — is one of the features buyers consistently remember during showings. Here's what's involved in building one.
Dry Bar vs. Wet Bar: The First Decision
A dry bar has no plumbing — it's cabinetry, countertop, a wine fridge or beverage cooler, and storage. No sink, no drain. This is significantly less involved to build and doesn't require a plumber. Dry bars work well in dining rooms, sitting rooms, and finished basements where running plumbing would be disruptive or expensive.
A wet bar adds a sink with hot and cold water lines and a drain. This is the preferred setup for anyone who entertains frequently — rinsing glasses, making cocktails with ice and water, and keeping the main kitchen out of the picture during parties. It requires a plumber for rough-in, and in finished basements it typically means running lines through walls or the slab (the latter with a permit and more cost).
For most DMV homeowners in a basement renovation, we recommend budgeting for a wet bar if plumbing is remotely accessible. The cost difference over a project lifetime is modest; the daily convenience difference is meaningful.
Where Home Bars Work Best
Finished Basement
The most common location by far. Basements provide natural separation from the main living areas, making noise and mess from entertaining more manageable. A basement bar pairs naturally with a media room, billiards table, or game area. The challenge is plumbing access — slab penetrations are required if there's no existing drain nearby, which adds cost and requires permits in most DMV jurisdictions.
Butler's Pantry or Pass-Through
Many older Bethesda, Arlington, and Alexandria homes have a butler's pantry off the dining room that's underutilized. Converting this space into a bar with cabinetry, a wine fridge, and a small sink is a renovation with high impact per square foot. Plumbing is usually nearby. This approach works especially well for Colonial and traditional homes where a separate bar in the main living area would feel out of place.
Great Room or Living Room Bar Wall
In open-concept homes, a dedicated bar wall — built-in cabinetry, open shelving for display, a wine fridge, and a small prep sink — can anchor the entertaining side of a great room. This works best in modern and transitional interiors where the bar is meant to be seen. Floating shelves with under-cabinet lighting, a tile or stone backsplash, and a quartz counter make the display as much a design element as a functional one.
Key Design Elements
- Counter height: Standard bar height is 42 inches to the counter surface (vs. 36 inches for kitchen counters). This accommodates bar stools and creates a clear "bar" feel. Some homeowners opt for a lower counter with seating on one side and standing prep on the other — worth discussing with your designer.
- Refrigeration: An undercounter beverage fridge (for bottles and canned drinks) is the baseline. A dedicated wine fridge with dual zones for red and white is common in higher-end bars. If you entertain often, an icemaker is worth the space it takes.
- Storage: Glass storage (hanging racks or open shelves) and bottle storage (angled wine cubbies or pull-out racks) should be designed together. Think about how you'll actually access things when the bar is in use.
- Backsplash and materials: The bar backsplash is a high-visibility design moment. Zellige tile, mirrored panels, book-matched stone, or a textured wallcovering all work well here. Choose something with more personality than you'd put behind a kitchen range.
- Lighting: Under-cabinet LED strips, pendant lights over the counter, and internal cabinet lighting if you have glass-front uppers. Bars should look great at night — layer the lighting rather than relying on a single overhead fixture.
What It Costs in the DMV
- Basic dry bar (cabinetry + countertop + beverage fridge): $4,000–$9,000 installed
- Wet bar with sink in an accessible plumbing location: $8,000–$18,000
- Full basement bar with slab penetration for drain: $15,000–$30,000+, depending on complexity
- Butler's pantry conversion to bar: $10,000–$22,000, often including minor structural work to open the pass-through
These ranges reflect material quality and labor costs typical of the DC metro market in 2026. Custom cabinetry, specialty stone counters, and built-in refrigeration at higher price points will push toward the top end.
Permits
A dry bar generally requires no permits. A wet bar requires a plumbing permit in Maryland, DC, and Virginia jurisdictions — and if you're adding circuits for a mini-split or multiple appliances, an electrical permit too. Your contractor should handle permit pulls as part of the project; this is standard practice and protects you when you sell the home.