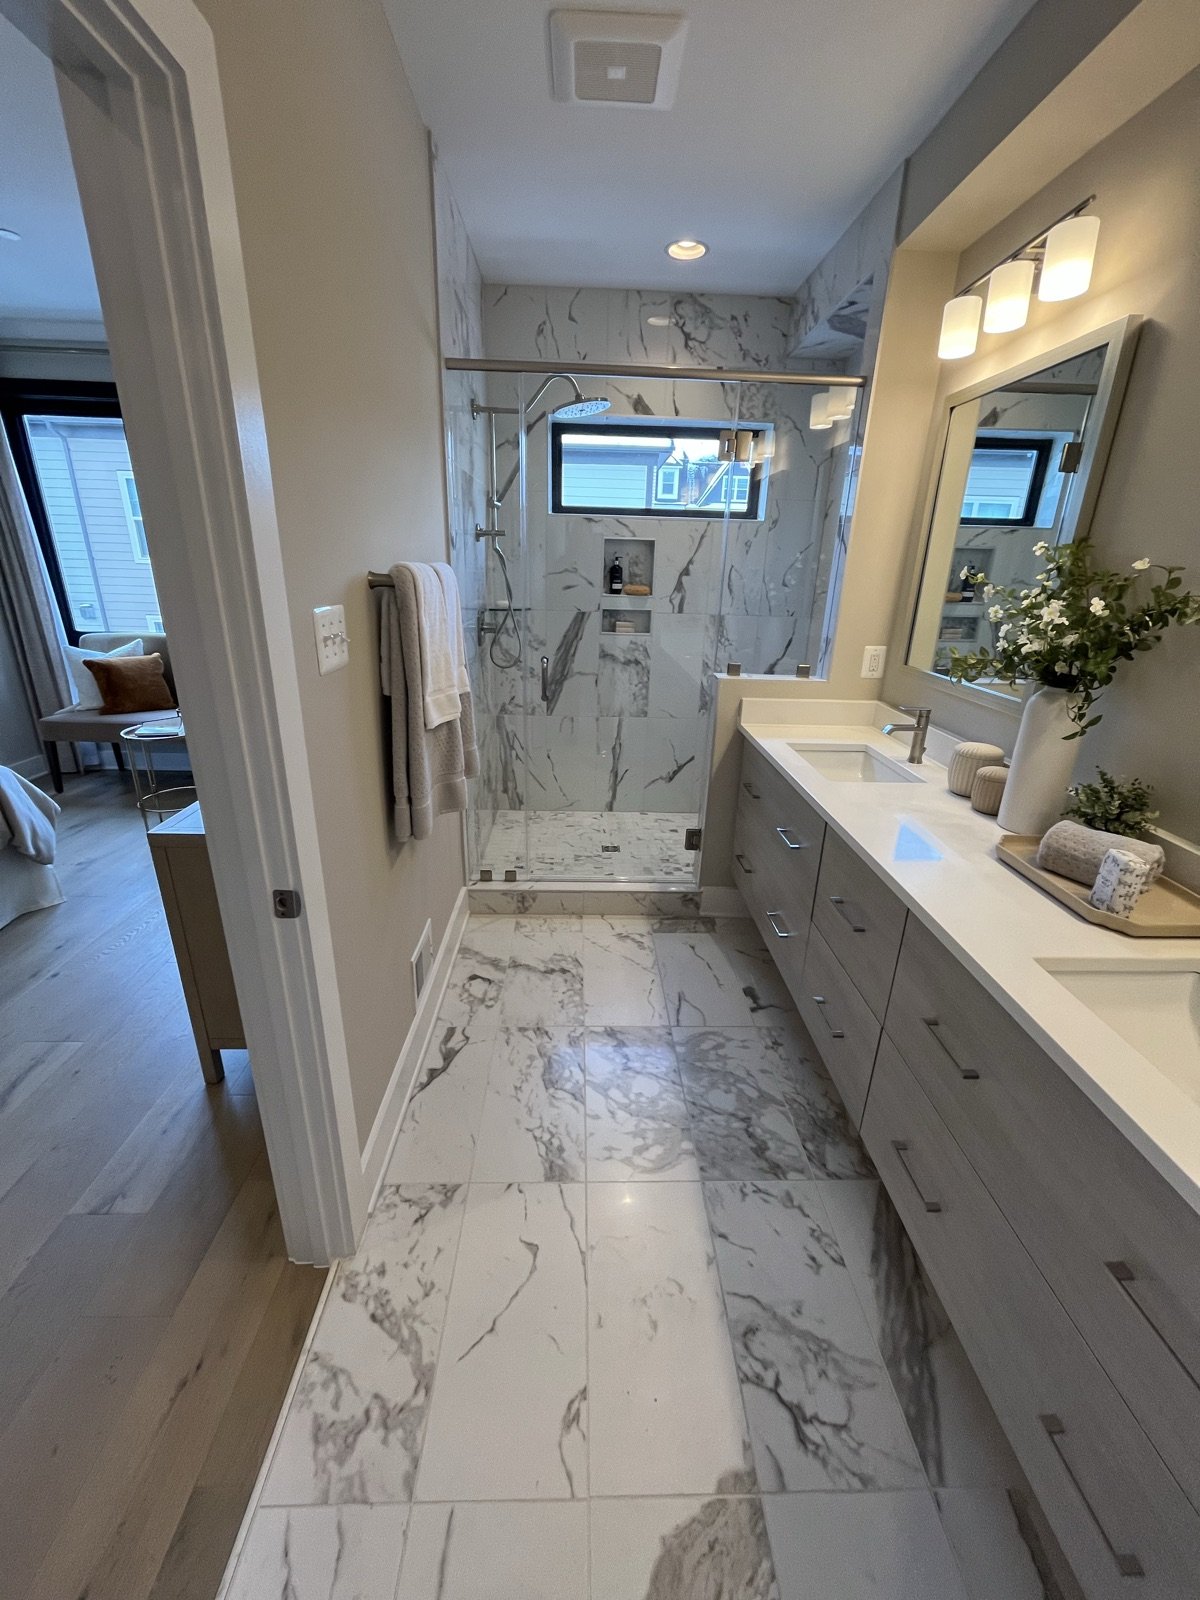
In most DMV homes — a 1970s colonial in McLean, a 1990s townhouse in Rockville, a 1960s split-level in Silver Spring — there's a chronic mismatch between how the house was built and how people actually live in it today. Closets are sized for a different era. Mudrooms don't exist. Living rooms have a fireplace wall with nothing on either side of it. Built-in storage is the answer to most of these problems, and when it's designed well, it does something a standalone piece of furniture never quite can: it makes the room look like it was always supposed to be that way.
Bookcases and Entertainment Centers Flanking a Fireplace
This is the most requested built-in in the DMV market, and for good reason — it's one of the highest-impact changes you can make to a living room or family room. Floor-to-ceiling bookcases framing a fireplace add architectural weight, create a visual anchor, and generate substantial storage for books, media equipment, collectibles, and anything else that ends up on floating shelves. Cost in Maryland and Virginia typically runs $3,500–$8,000 for the full flanking unit, depending on span, cabinet doors vs. open shelving, and finish complexity. Paint-grade MDF with a quality trim profile is a practical, durable option; furniture-grade wood (cherry, white oak, maple) runs higher but is worth it in primary living spaces. Either way, proper blocking in the wall during the framing stage — or careful retrofit anchoring — is non-negotiable for units this size.
Mudroom Built-Ins: The Renovation That Pays Off Daily
If your DMV home has an entry from the garage or side door that currently serves as a dumping ground for backpacks, shoes, and coats, a mudroom built-in will change how your family functions every morning and every afternoon. The basics: a bench at the right height (17–19 inches) for sitting while you put on shoes, cubbies or open lockers above with hooks at adult and kid heights, and either a closed cabinet or open shelves for overflow. Drawers underneath the bench for sports gear or seasonal items add another layer of function. Budget $4,000–$10,000 depending on the size of the space and whether you're also adding wainscoting, tile flooring, or a utility sink.
Home Office Built-Ins: The Wall That Makes the Room
A purpose-built home office wall — desk surface, overhead cabinets, lateral file drawers, open shelves for reference materials — reads completely differently on a video call than a freestanding desk pushed against a wall. We build these in dedicated home offices as well as in bedroom alcoves and under-stair spaces. The key design decision: run the desk surface wall to wall (standard desk height is 29–30 inches, but 28 inches feels better for a standing-desk-height contrast at the upper cabinets). Plan your monitor arm mounting, cable routing, and power strip location before the drywall is closed — retrofitting cable management into a finished wall adds cost and visible conduit.
Closet Systems: Custom vs. Off-the-Shelf
Prefabricated closet systems from national suppliers work well in standard rectangular closets and offer a reasonable cost-to-function ratio. Where custom built-ins shine is in oddly shaped closets — under-stair spaces, knee-wall areas in Cape Cods, walk-ins with angled ceilings. A custom-built closet system handles those conditions in ways that off-the-shelf components can't, and the quality of the materials and joinery holds up better over a decade of daily use. For a primary bedroom walk-in, budget $5,000–$12,000 for a properly designed and built custom system with a mix of hanging, drawers, and shelving.
What Built-Ins Do for Resale
Real estate agents in the DMV consistently report that quality built-ins — especially mudroom lockers, fireplace flanking units, and primary closet systems — are features buyers notice and comment on during showings. They signal that the home has been thought through. They reduce the mental overhead a buyer feels about "where does everything go?" That said, built-ins are only assets at resale when they're well designed and well built. A DIY shelving system or a unit that looks crowded in its space doesn't help; a proportioned, well-finished unit in the right location does.
If you're thinking about built-ins for your home — whether it's a single feature or a room-wide project — we're glad to walk the space with you and sketch out what's possible. Reach out for a free, no-obligation consultation.