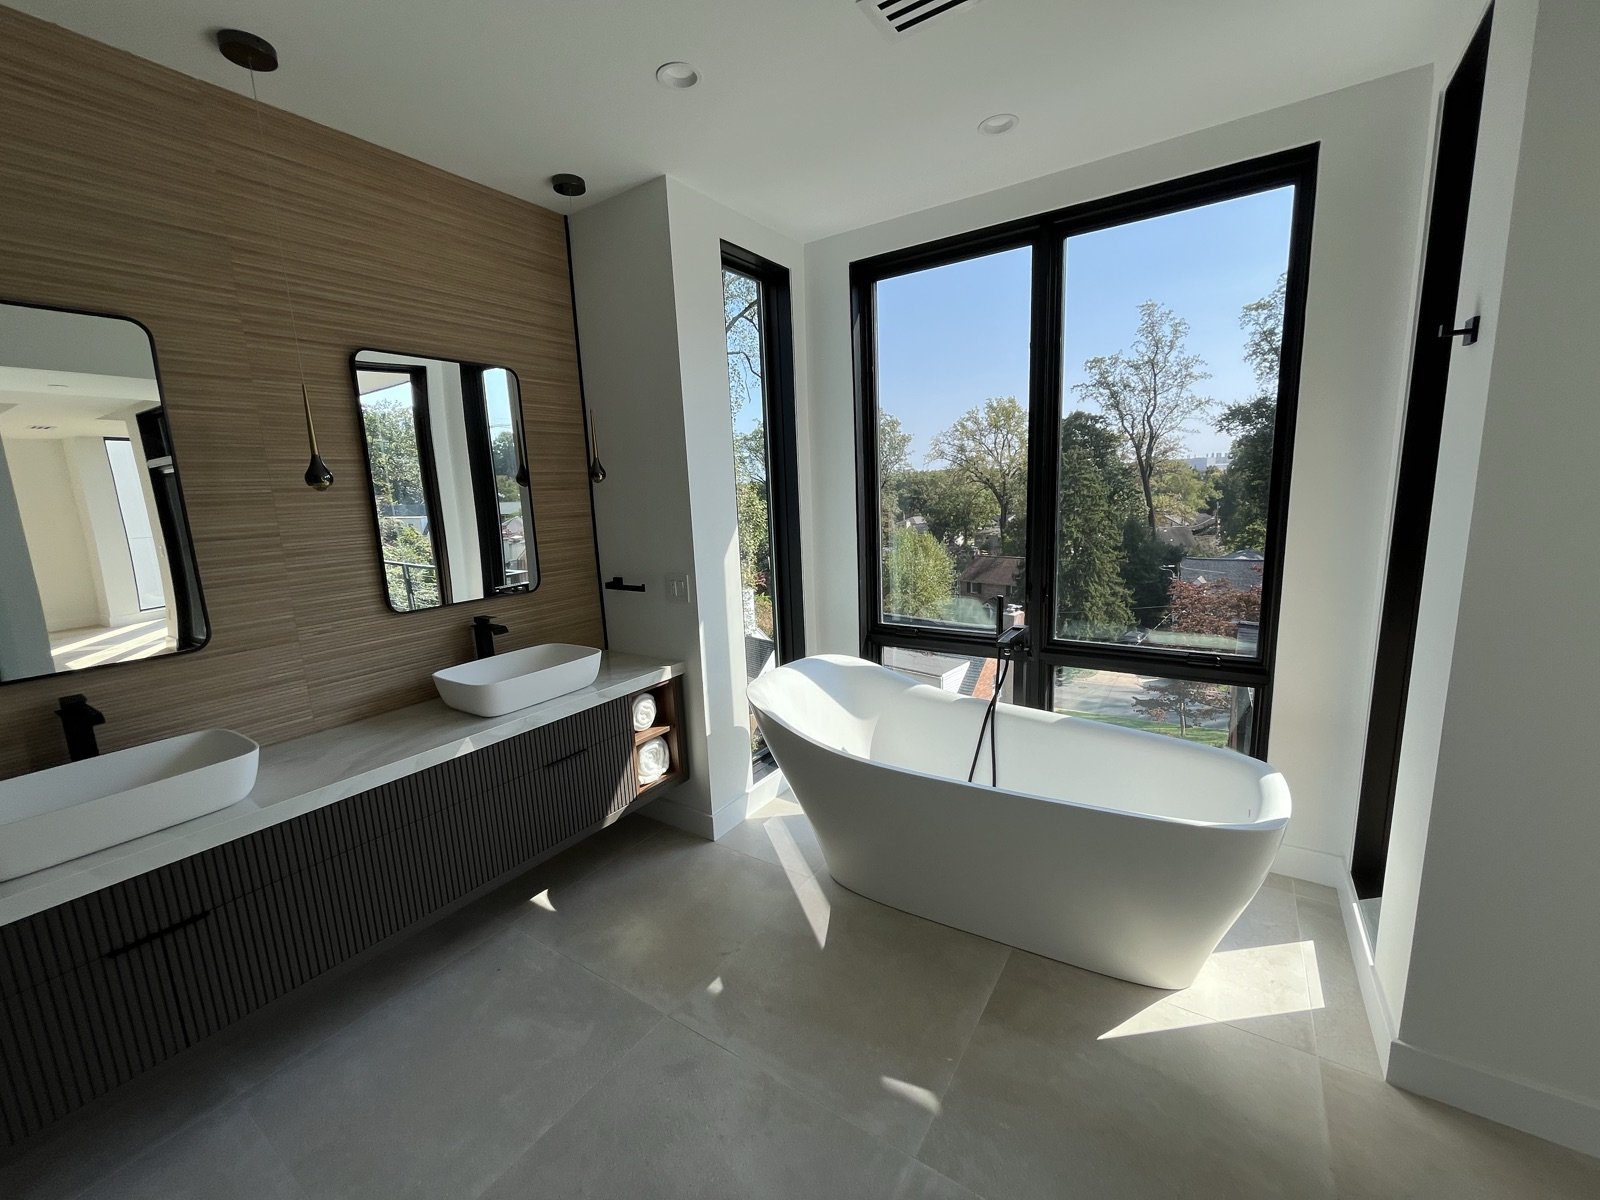
Across the DMV, we're seeing a significant shift: homeowners in their 60s and 70s who have lived in their Bethesda, Arlington, or Silver Spring homes for decades are choosing to renovate rather than downsize. The term for it is "aging in place," and when it's done thoughtfully, it means staying in the neighborhood you know, near the people you care about, in a home that now actually fits how you live. The best time to plan these changes is before you need them — when you have time to do it right.
The Bathroom Is Where It Starts
The bathroom is the highest-risk room in the house for falls, and it's where most aging-in-place projects begin. The core upgrades: a curbless (zero-threshold) shower with a fold-down teak bench and a handheld showerhead, grab bars at the toilet and inside the shower (these should be blocking-reinforced into studs, not just toggle-anchored), and a comfort-height toilet at 17–19 inches rather than the standard 15. Replacing a tub-shower combo with a walk-in shower is often a natural gut-and-rebuild that lets us address floor tile and drainage at the same time. Done well, these aren't clinical — they look like a well-designed bathroom.
Single-Floor Living Without Moving
Many DMV homes are two-story colonials or split-levels that weren't built with one-floor living in mind. We work with homeowners to convert a main-level room into a bedroom, add a full bath where a half-bath exists, and widen a critical doorway or two. First-floor master conversions in Maryland and Virginia typically run $40,000–$90,000 depending on whether a wet wall needs to be moved and how much plumbing is involved. For some clients, a residential elevator or stair lift is the right answer — we handle the structural preparation and coordinate with the lift vendors.
Doorways, Thresholds, and Flooring
A standard interior doorway is 32 inches wide. A wheelchair or walker needs at least 36 inches, ideally 42. Widening a doorway is a relatively contained project — a day of carpentry — but it has to be planned correctly to avoid disturbing load-bearing structure. Thresholds between rooms should be flush or ramped, not raised. For flooring, smooth, low-pile surfaces are easier to navigate than thick carpet; LVP and hardwood both work well. We often replace carpet in main-level rooms as part of an aging-in-place refresh.
Lighting and Switches
This one gets overlooked, and it matters more than people expect. As eyes age, more light is needed to see well. The fix: higher-lumen fixtures throughout main living areas, night lights on motion sensors in hallways and bathrooms, and rocker-style light switches (easier to operate than toggle switches) positioned at 42–48 inches from the floor for seated access. Adding an illuminated switch at both ends of a hallway eliminates the need to cross a dark room.
Kitchen Adjustments That Make a Real Difference
A full kitchen remodel isn't always necessary — targeted changes make a practical difference for a fraction of the cost. Pull-out shelves in lower cabinets, a wall oven at counter height instead of a range with a floor-level broiler drawer, lever-style faucets and door hardware, and under-cabinet lighting all improve daily usability. For clients planning a full kitchen renovation anyway, we build in these features from the start at little additional cost.
Aging-in-place renovations are most effective when they're designed before they're urgently needed. If you're thinking ahead — for yourself or a parent — we're glad to walk your home and put together a prioritized plan. Reach out for a free, no-obligation consultation.